

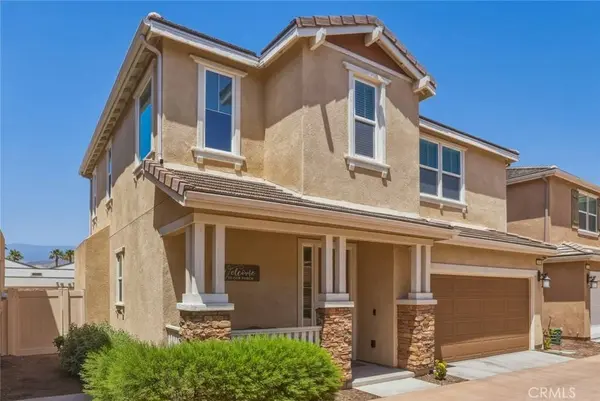
28460 Wild Rose LN
Highland, CA 92346
- 3 Beds
- 3 Baths Full Baths: 2 Half Baths: 1
- 1,843 SqFt
- 2,439 Lot Size
- 2016 Year Built
GALLERY
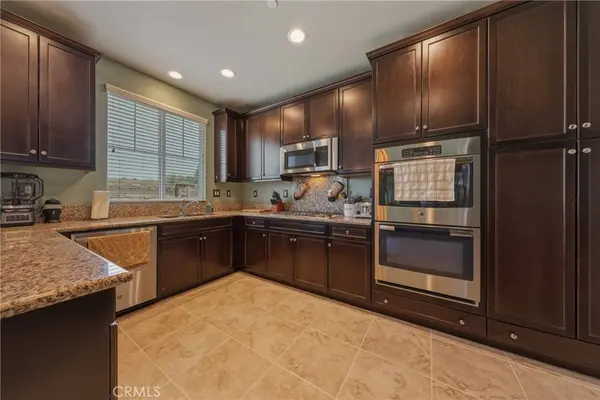
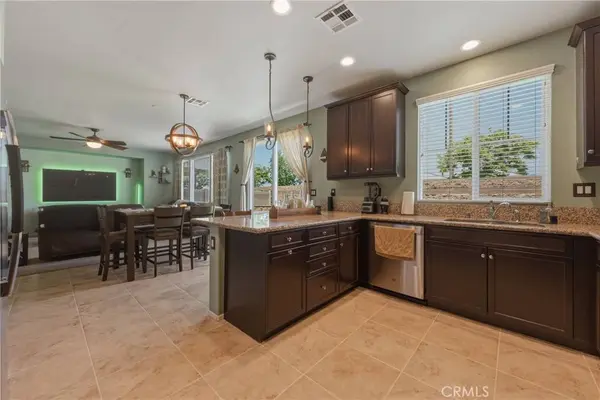
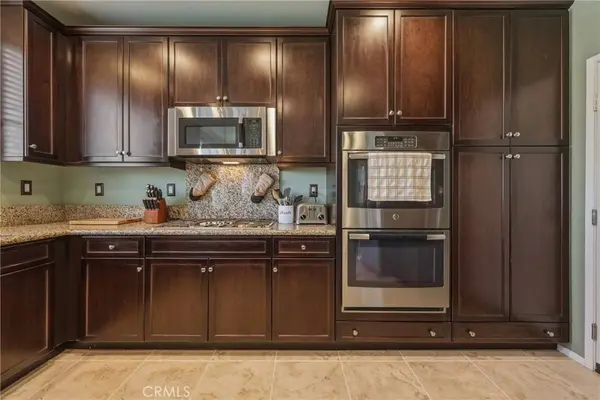
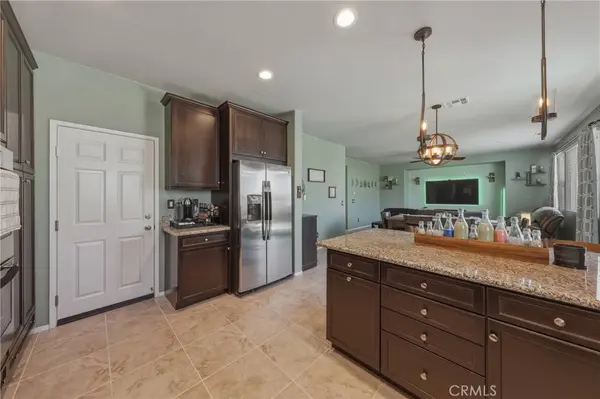
PROPERTY DETAIL
Key Details
Sold Price $545,000
Property Type Single Family Home
Sub Type Single Family Residence
Listing Status Sold
Purchase Type For Sale
Square Footage 1, 843 sqft
Price per Sqft $295
Subdivision Keystone Pacific Property Management
MLS Listing ID IG26113675
Sold Date 06/25/26
Bedrooms 3
Full Baths 2
Half Baths 1
Construction Status Turnkey
HOA Fees $176/mo
HOA Y/N Yes
Year Built 2016
Lot Size 2,439 Sqft
Property Sub-Type Single Family Residence
Location
State CA
County San Bernardino
Area 276 - Highland
Building
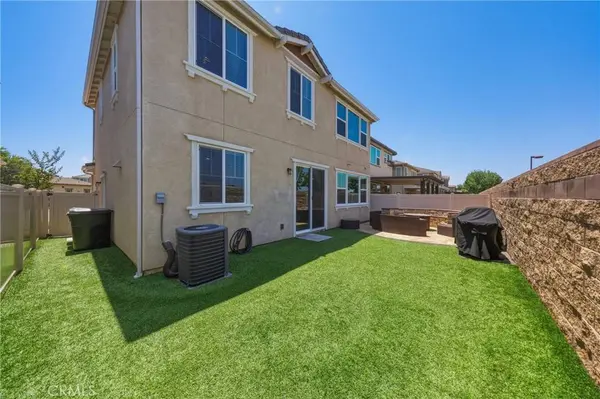
Lot Description 0-1 Unit/Acre, Back Yard
Story 2
Entry Level Two
Foundation Slab
Sewer Public Sewer
Water Public
Level or Stories Two
New Construction No
Construction Status Turnkey
Interior
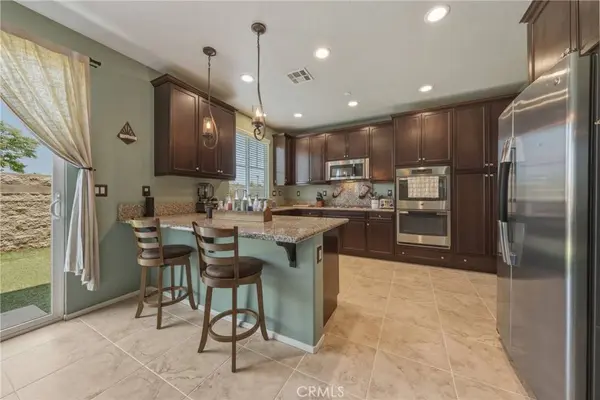
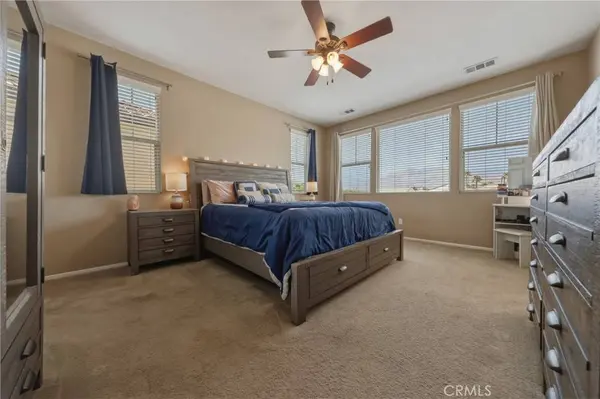
Interior Features High Ceilings, Open Floorplan, Recessed Lighting, Storage, Walk-In Closet(s)
Heating Central
Cooling Central Air
Flooring Carpet, Tile
Fireplaces Type None
Fireplace No
Appliance Dishwasher, Gas Cooktop, Disposal, Microwave, Water Heater
Laundry Laundry Room, Upper Level
Exterior
Parking Features Garage
Garage Spaces 2.0
Garage Description 2.0
Fence Vinyl
Pool Community, Gunite, Private, Association
Community Features Biking, Dog Park, Hiking, Street Lights, Suburban, Sidewalks, Pool
Utilities Available Electricity Connected, Natural Gas Connected, Sewer Connected, Water Connected
Amenities Available Fire Pit, Outdoor Cooking Area, Barbecue, Picnic Area, Playground, Pool, Spa/Hot Tub, Trail(s)
View Y/N Yes
View City Lights, Mountain(s)
Roof Type Tile
Total Parking Spaces 2
Private Pool Yes
Schools
Middle Schools Beattie
School District Redlands Unified
Others
HOA Name Keystone Pacific Property Management
Senior Community No
Tax ID 1201501050000
Acceptable Financing Submit
Listing Terms Submit
Financing Conventional
Special Listing Condition Standard
SIMILAR HOMES FOR SALE
Check for similar Single Family Homes at price around $545,000 in Highland,CA

Active
$499,990
2246 Spring Meadow CT, San Bernardino, CA 92346
Listed by John Bayless of RICHMOND AMERICAN HOMES3 Beds 3 Baths 1,653 SqFt
Pending
$710,000
28723 Blossom WAY, Highland, CA 92346
Listed by MELISSA WESTFALL of OPENDOOR BROKERAGE INC.5 Beds 3 Baths 2,456 SqFt
Pending
$550,000
7019 San Francisco ST, Highland, CA 92346
Listed by Richie Cascantemolina of REALTY MASTERS & ASSOCIATES4 Beds 2 Baths 1,453 SqFt
CONTACT
